
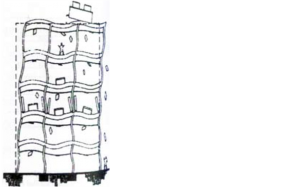
The forces of nature represent the biggest challenge for engineering work in general and perhaps the most prominent of these Resist Seismic Loads forces. This Resist Seismic Loads generated by earthquake where engineering structure is exposed abnormal loads and stresses which places areal burden on structural engineers to find solutions and structural systems to increase resistance and effectiveness of engineering structure especially high rise concrete structures.
Increasing the height of the building increases the effect of lateral loads on the building.
The column-beam joints and the contact joint between column and the column in next floor are the prominent joints exposed to seismic loads in structure.
Strong column―weak beam joint is important concept in resisting seismic loads.
This study is devoted to increase resist of structure by increase effectiveness and resistance of the contact joint between column and the column in next floor (column-column joint).
It is common in construction sites the pouring of concrete columns for each floor separately, the cohesion between columns one top of each for multiple stories structure by extension of steel bars mostly does not exceed 1.0 meter, so full height column of structure can be represented as a group of units of columns pouring one top of each, this may not represent a problem for low-rise structures but for sure represent a problem for high-rise structures especially when structure exposed to seismic loads as shown in (Figure 1 and Figure 2).
The purpose of study to make each vertical group of columns to behave as one unit as if columns have poured once building length.
hydraulic jacks (Figure 4) that will retain until concrete hardening by using hydraulic jacks then will pouring next floor columns under the same axial load that will retain until concrete hardening and repeat the same steps for each floor columns.
The cables used should be continuous full length of columns by using rolls of cables and installed in foundation steel bars.
The cables rolls should be moved from floor for the floor who followed with continuity of cables.
Finally structure columns will be subjected to the same axial load full height of the building and every vertical row of columns will behave as one column.